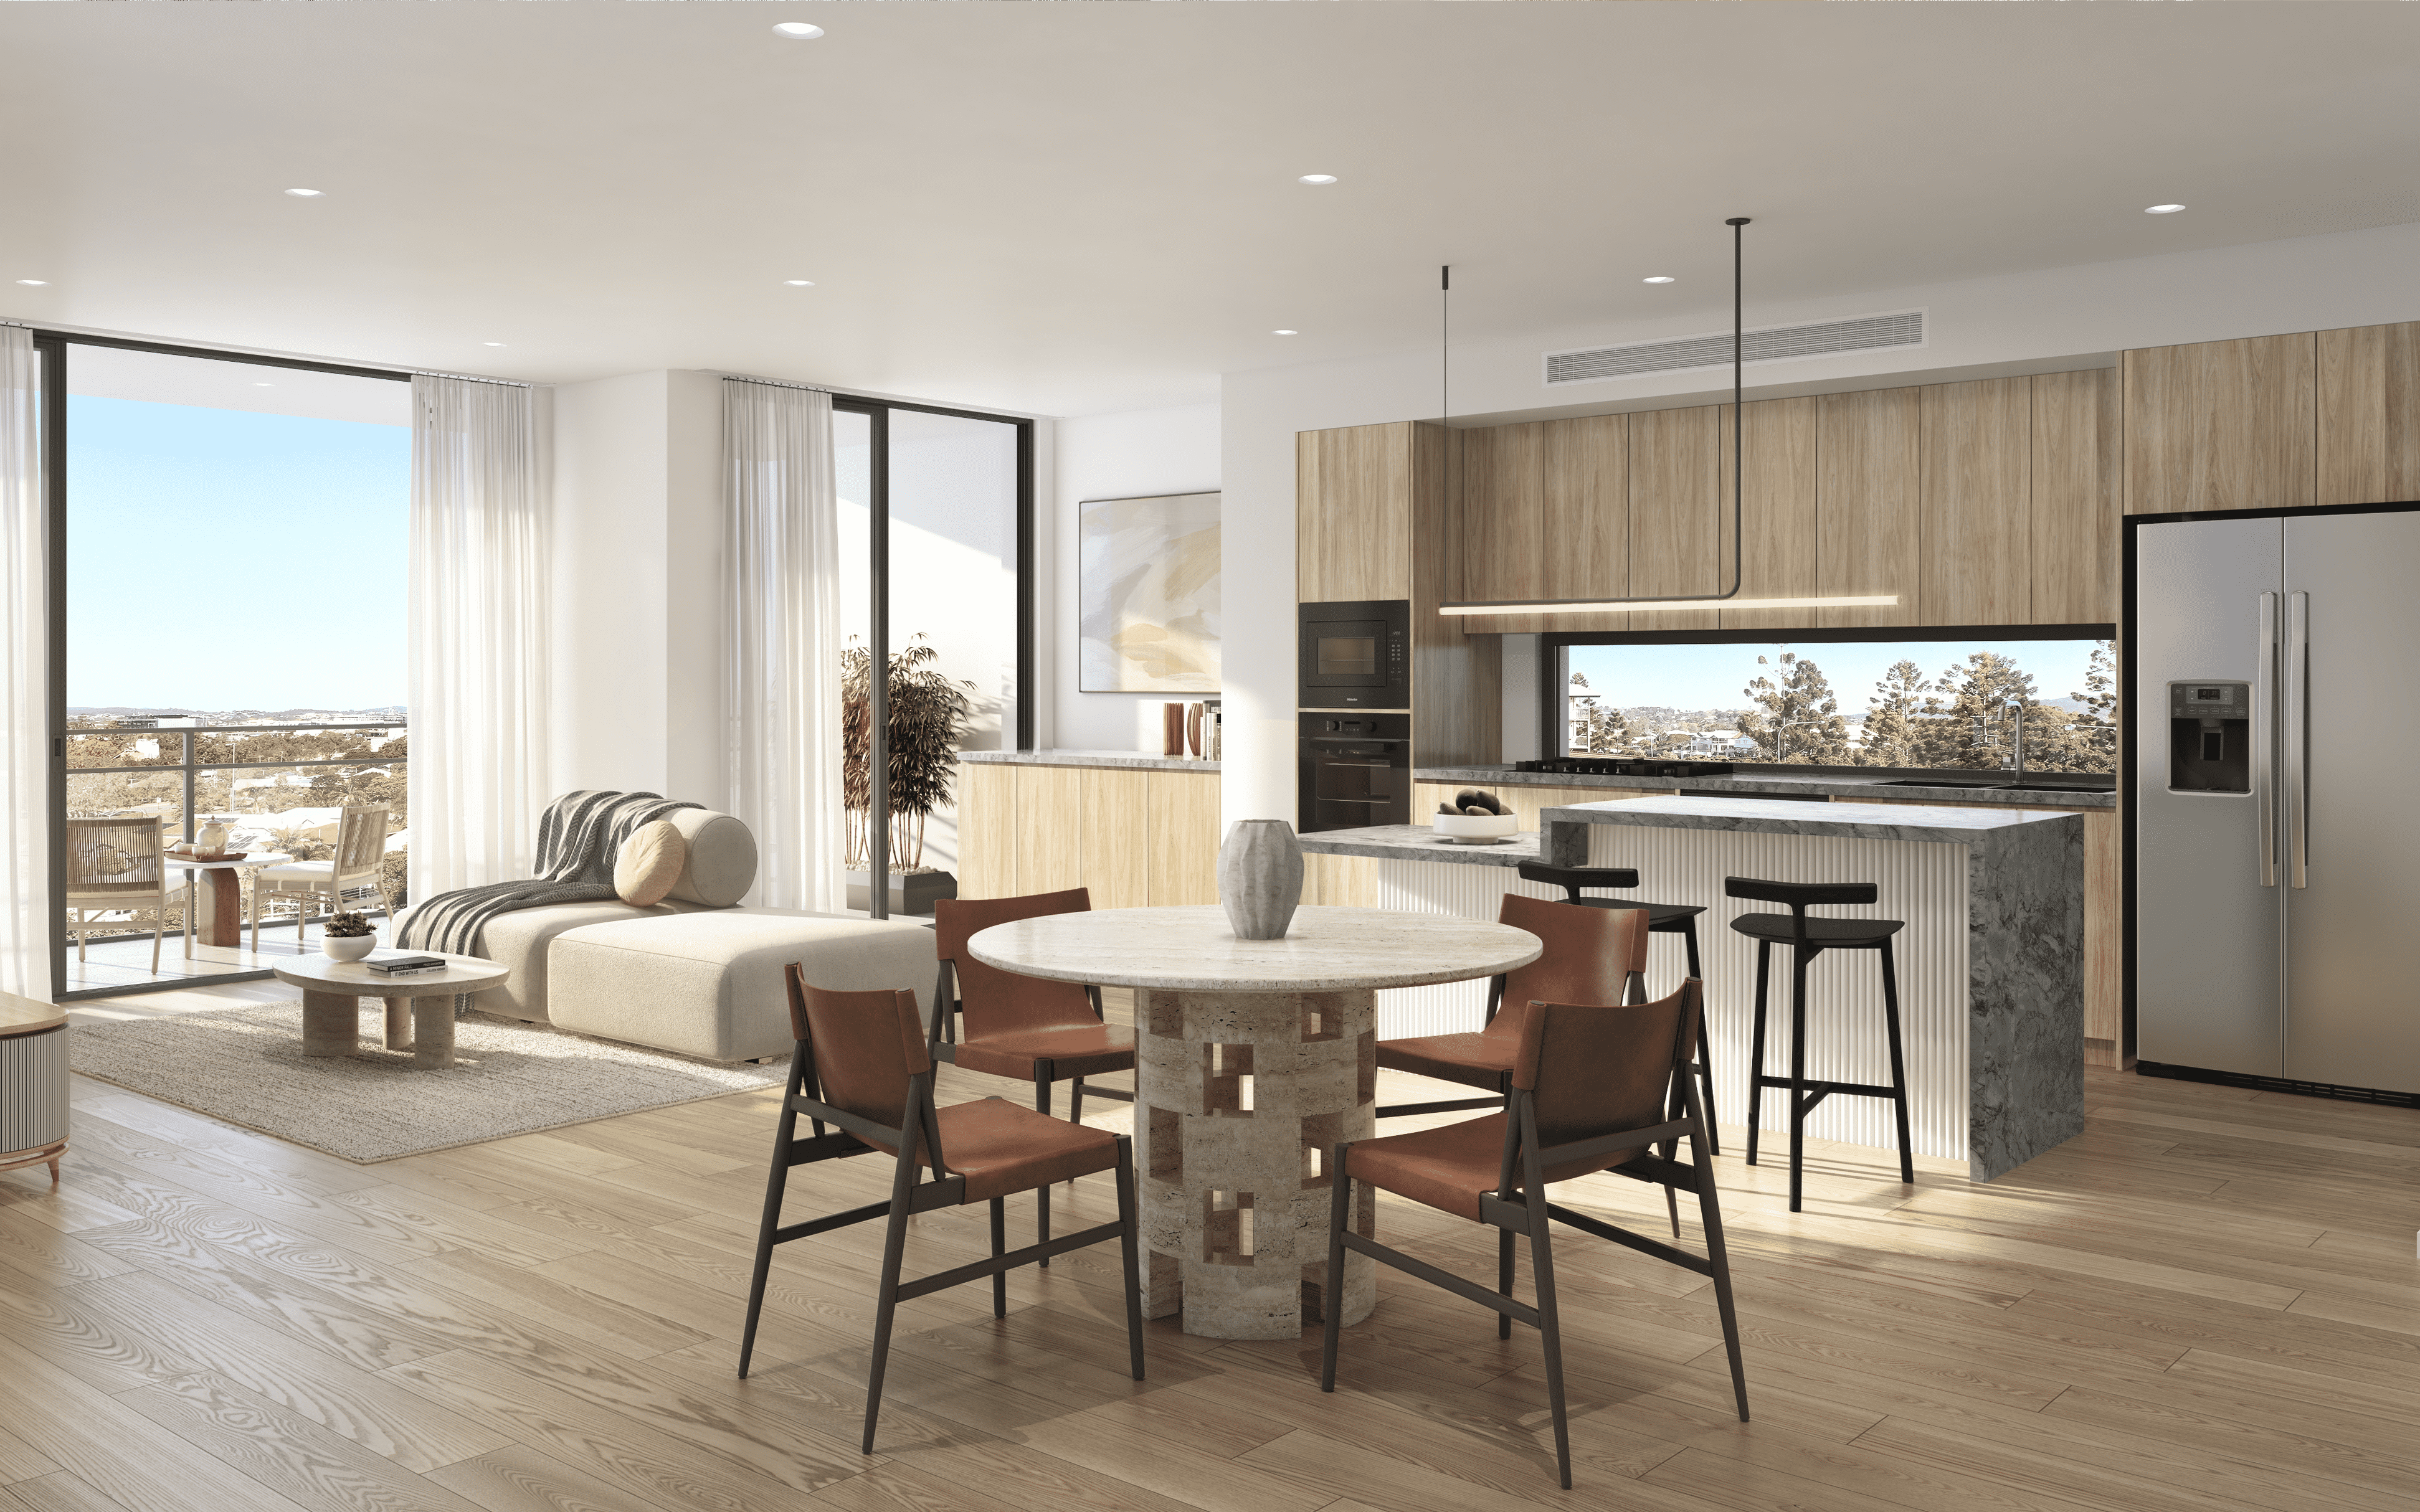
The Waverley is a boutique collection of eight whole-floor luxury apartments at 40 Waverley Street, Bondi Junction. Agara designed a dedicated Webflow page for the development, as part of the wider LUXECO site.
Eight whole-floor apartments on a 428 sqm site, with construction anticipated between 2026 and 2027 — built around privacy, generous proportions, and enduring architectural quality.
Eight whole-floor luxury apartments, each with direct lift access, engineered timber flooring, reverse-cycle ducted air conditioning, and integrated European appliances.
40 Waverley Street, Bondi Junction — about 150 meters from Bondi Junction Interchange and Westfield, with Sydney CBD roughly 7 minutes away by train.
Developed by LUXECO, designed by MHNDU and CSA Architects, and constructed by Northpoint.
Positioned for both downsizers seeking single-level living and long-term residents who value proximity to beaches, retail, and transport.
With construction still ahead in 2026–2027, the page had to sell a vision, not just show finished photography.
MHNDU, CSA Architects, and Northpoint are named directly on the page — signaling a credible, professionally assembled project team ahead of construction.
Distance to Bondi Junction Interchange and CBD travel time are presented prominently, addressing the primary question buyers ask before finishes.
Designed by Putri Gunawan, Brand & Digital Experience Designer at Agara.
This project was delivered as part of Agara's Brand Identity & Design service.